Cedar House Vibes logo, hand-drawn evergreen tree and house.

CEDAR HOUSE VIBES · CANADIAN LAKES, MICHIGAN

A little nostalgia. A place to gather.

Welcome to Cedar House on Highland Trail, our 1973 mid-century home in Canadian Lakes. Warm cedar walls, exposed beams, and a stone fireplace set the scene for a Michigan getaway with the people you love.

Sleeps 14 · 3 bedrooms · 3 full bathrooms

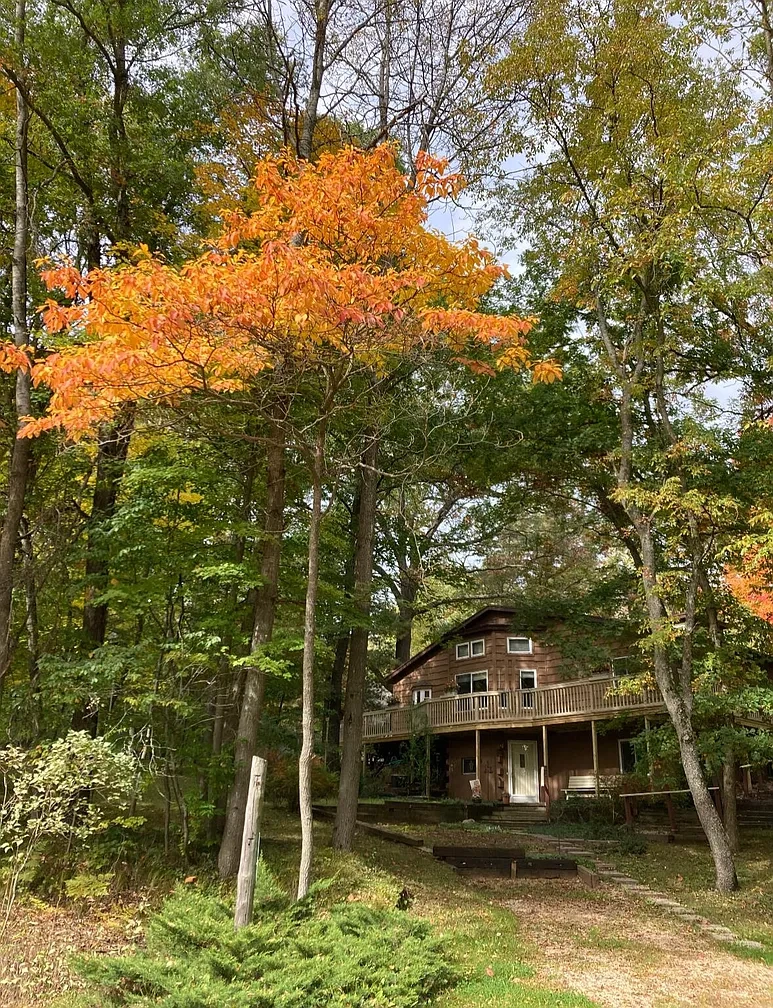
Cedar House’s wood exterior and raised deck surrounded by trees with autumn foliage.

Original character. A fresh chapter.

From the first walkthrough, we loved this home’s wood, stone fireplace, and beautiful windows. We have brought in comfortable furnishings, soft textures, and vintage-inspired details that feel at home alongside its original character.

Before & After · Shop the House

Explore the transformation, room by room—from our first walkthrough to the finished spaces. Find furniture and décor sources in each room’s Shop This Room section.

Choose a room to explore its transformation and shop the look

Living Room

Tap any photo to view full size.

Before

Before: Cedar House living room with original cedar walls, exposed beams, window blinds and sparse furnishings.
Window view — before
Before: Cedar House living room with its original stone fireplace, cedar paneling and carpet.
Fireplace — before

After

After: Cedar House living room with cedar walls, cream sectional and curved lounge chairs.
Window view — after
After: Cedar House stone fireplace with two curved brown lounge chairs.
Fireplace — after
After: Cedar House living room with black media console, framed artwork, wood coffee table and layered rug.
Media console — after
After: Cedar House living room with stone fireplace, curved brown lounge chairs, black media console and soft white curtains.
Seating detail — after

Shop This Room

Love a piece in the finished room? We’re gathering the furniture and décor links so you can bring a little Cedar House home.

Product details and shopping links coming soon.

Master Bedroom

Tap any photo to view full size.

We reimagined this space as a bedroom with its own en-suite bathroom, creating the bathroom within the existing room. The before and after photos show how the space became a comfortable, private suite.

Before

Before: the original open room with carpet, wood cabinets, sofa and stair railing.
Original space — before

After

After: Cedar House master bedroom with green walls, white bedding, wood flooring and a checkered rug.
Master bedroom — after
After: Cedar House master bedroom with a wood bed frame, white bedding and green walls.
Master bedroom detail — after
After: the new en-suite bathroom with a double vanity, two mirrors, brass fixtures and open towel storage.
En-suite vanity — after
After: the new en-suite bathroom with a double vanity, shower curtain, toilet and gray tile floor.
En-suite bathroom — after

Shop This Room

Love a piece in the finished room? We’re gathering the furniture and décor links so you can bring a little Cedar House home.

Product details and shopping links coming soon.

Bathrooms

Before

Before photos coming soon.

After

After photos coming soon.

Shop This Room

Love a piece in the finished room? We’re gathering the furniture and décor links so you can bring a little Cedar House home.

Product details and shopping links coming soon.

Guest Bedroom

Tap any photo to view full size.

A warm rust headboard, striped bedding and deep green curtains bring a fresh layer of comfort to this room.

Before

Before: Cedar House guest bedroom with wood-paneled walls and carpet.
Guest bedroom — before

After

After: Cedar House guest bedroom with rust upholstered headboard, striped bedding and deep green curtains.
Guest bedroom — after
After: Cedar House guest bedroom with rust upholstered headboard, striped bedding, wood nightstands and brass globe sconces.
Guest bedroom — full view
After: Rust-colored lounge chair beside the guest bedroom windows with deep green curtains and woven shades.
Guest bedroom — seating detail

Shop This Room

Love a piece in the finished room? We’re gathering the furniture and décor links so you can bring a little Cedar House home.

Product details and shopping links coming soon.

Kids Bedroom

Tap any photo to view full size.

Blue walls, cream beds and cheerful sun cushions give this room a playful new look, with wood flooring and patterned rugs adding warmth.

Before

Before: Cedar House kids bedroom with wood-paneled walls, carpet and an exposed support post.
Kids bedroom — before
Before: the original kids bedroom with two windows, wood paneling, carpet and closet doors.
Kids bedroom — original layout

After

After: Cedar House kids bedroom with blue walls, cream beds, wood flooring and patterned rugs.
Kids bedroom — after
After: a cream bed, yellow sun cushion, owl artwork and white curtains in the blue kids bedroom.
Kids bedroom — window view
After: a cream daybed with white bedding and a yellow sun cushion beside a patterned rug and blue walls.
Kids bedroom — bed detail

Shop This Room

Love a piece in the finished room? We’re gathering the furniture and décor links so you can bring a little Cedar House home.

Product details and shopping links coming soon.

Family Room

Tap any photo to view full size.

Green walls, a deep teal sectional and a warm rust chair bring color and comfort to the family room. The brick fireplace anchors the space, while wood flooring and a patterned rug complete the transformation.

Before

Before: Cedar House family room with a brick fireplace, light wood paneling and carpet.
Family room — before
Before: the original family room with wood-paneled walls, wall shelving, carpet and small windows.
Family room — original layout

After

After: Cedar House family room with a brick fireplace, green walls, deep teal sectional, patterned rug and wood flooring.
Family room — fireplace view
After: the family room with a deep teal sectional, rust lounge chair, green walls and wood flooring.
Family room — after
After: a deep teal sectional with cream pillows and a throw, rust lounge chair and a large patterned rug in the green family room.
Family room — seating detail
Updated downstairs family room at Cedar House, view 1.
Family room — updated view 1
Updated downstairs family room at Cedar House, view 2.
Family room — updated view 2

Shop This Room

Love a piece in the finished room? We’re gathering the furniture and décor links so you can bring a little Cedar House home.

Product details and shopping links coming soon.

Game Room

Tap any photo to view full size.

Blue lounge chairs, warm gold ottomans and a patterned rug make this a welcoming spot for games and time together. Wood flooring and a wood media console complete the room’s fresh look.

Before

Before: Cedar House game room with pale yellow walls, carpet and built-in wood cabinets.
Game room — before
Before: the original game room with carpet, stair railing, pale yellow walls and wood cabinets.
Game room — original layout

After

After: Cedar House game room with blue lounge chairs, gold ottomans, wood flooring, TV console and a game table.
Game room — after
After: Cedar House game room with a wood media console, TV, blue seating, gold ottomans and a patterned rug.
Game room — seating detail
Foosball table in the Cedar House game room.
Game room — foosball

Shop This Room

Love a piece in the finished room? We’re gathering the furniture and décor links so you can bring a little Cedar House home.

Product details and shopping links coming soon.

Plan your stay

Choose your dates and book your stay at Cedar House on Highland Trail.

Follow along for more Cedar House updates.

Visit @cedarhousevibes

Contact

Have a question about Cedar House, something you spotted in a room, or a collaboration? We’d love to hear from you.

Email: socials@cedarhousevibes.com
Phone: (616) 545-6475
Instagram: @cedarhousevibes
Location: Canadian Lakes, Michigan


Highland Trail Properties logo, hand-drawn house, hills, trees and sunrise.

Cedar House on Highland Trail · A Highland Trail Properties stay